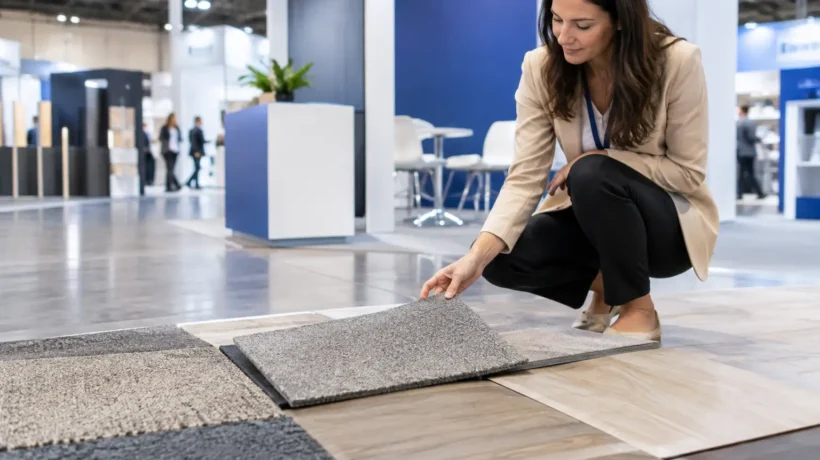
A booth floor is not background scenery. It is the first physical surface attendees step onto, the foundation beneath your exhibit, and often the detail that makes a 10-by-10 space feel intentional rather than temporary. Knowing how to select booth flooring means balancing the visual idea with the realities of freight, installation windows, standing comfort, venue rules, and your event budget.
The right choice can define traffic paths, support a premium brand position, and give booth staff more energy late in the day. The wrong choice can create trip hazards, complicate electrical access, arrive looking worn, or consume budget that would have made a bigger impact elsewhere. Flooring deserves an early place in the exhibit conversation, not a last-minute line item.
How to Select Booth Flooring Around Event Goals
Start with the job the booth needs to do. A product demonstration space has different flooring requirements than a lead-generation booth, a private meeting environment, or a retail-style activation. If your objective is to stop traffic in a crowded hall, a distinctive floor finish or elevated platform may help establish a visible boundary around the space. If the objective is longer conversations, underfoot comfort and an inviting, less formal feel may matter more.
Consider the message your brand needs to send. A wood-look surface can bring warmth and hospitality to a technology or professional-services exhibit. A polished vinyl or printed graphic floor can feel contemporary and energetic. Carpet may support a softer, more approachable atmosphere, particularly in meeting-focused spaces. There is no universally premium material. The best floor is the one that reinforces the larger environment rather than competing with it.
Also think about your audience’s behavior. Will attendees be carrying samples, rolling luggage, wearing heels, or gathering around demonstrations? Will food or beverages be served? A finish that looks sharp in a design rendering may be less practical if it shows every scuff, reflects harsh show lighting, or becomes difficult to clean during a multi-day event.
Choose a Material That Fits the Program
Most trade show flooring decisions fall into a few proven categories. Each brings different benefits, limitations, and operating demands.
- Carpet and carpet tile offer comfort, sound absorption, and a broad range of colors. They are often cost-effective for rental programs and work well when the booth needs a welcoming, lounge-like feel. Lighter colors and plush finishes can show stains and traffic patterns quickly.
- Vinyl, laminate, and wood-look flooring create a more finished architectural appearance. They are durable, easy to wipe down, and particularly effective for retail-inspired or hospitality-oriented spaces. Some systems require more installation time and careful packing to prevent edge damage.
- Interlocking foam or rubber tile provides meaningful standing comfort and can support active demonstrations. It is a practical option for staff-heavy spaces, though its look may not fit every brand expression.
- Raised flooring platforms add dimension, help define the booth footprint, and create a concealed path for power and data. They can make a modest exhibit feel more substantial, but add weight, cost, installation coordination, and accessibility considerations.
- Printed graphic flooring turns the floor into a brand element, wayfinding tool, or product-story surface. It can create a memorable visual moment, especially in an open exhibit layout. The graphic needs to be readable from standing height and durable enough for constant foot traffic.
A hybrid approach is often the smartest answer. For example, a wood-look main floor can establish the brand environment while carpeted meeting areas improve comfort and acoustics. A raised platform can frame a product zone while a lower, open-entry section keeps the booth approachable. Thoughtful transitions matter as much as the materials themselves.
Factor in Comfort, Safety, and Accessibility
Your team may spend eight or more hours standing in the booth each day. Visitors may stay longer when the surface feels comfortable and the layout feels easy to navigate. Those details affect the quality of conversations, not just the appearance of the exhibit.
Cushioned flooring, carpet padding, and foam-backed tiles can reduce fatigue for booth staff. This is especially valuable in spaces built around live demos, consultations, or repeated product presentations. However, extra cushioning can affect the stability of display bases, furniture, and rolling cases. Confirm load requirements before committing to a softer system.
Safety should shape every flooring choice. Edges, ramps, transitions between finishes, and platform entrances need careful planning. A raised floor may require ramps or other accessible entry solutions depending on the venue and booth design. Flooring should lie flat, resist curling, and accommodate the flow of attendees without creating congestion at entrances.
Do not wait until installation to solve cable management. If monitors, charging stations, demonstration equipment, or reception counters need power, decide early whether cords will run under a raised floor, through cable covers, or within a planned furniture layout. Visible cords can weaken an otherwise polished environment and introduce avoidable hazards.
Calculate the Real Cost, Not Just the Material Price
A low per-square-foot price does not always mean a lower event cost. Booth flooring can involve shipping weight, storage volume, installation labor, dismantle time, cleaning, replacement pieces, and drayage. For a traveling program, those operational details compound across every event.
Rental flooring can be a strong choice for infrequent exhibitors, regional events, or programs where the booth footprint changes from show to show. It reduces the need to store assets and allows the environment to adapt to a new venue or campaign. Purchased flooring may offer better long-term value when the same format travels repeatedly and the material can be maintained between events.
Ask what happens after the show, not only what happens on opening day. Can the flooring be cleaned and packed efficiently? Is it modular enough to replace one damaged tile instead of the entire surface? Will it fit multiple booth sizes? Does it require custom crates or climate-controlled storage? These are practical questions that protect both your budget and your timeline.
Design for Logistics Before You Design for Drama
Every convention center has rules governing installation schedules, freight delivery, floor protection, height, and safety. Some venues have narrow move-in windows. Others require labor crews, limit the use of certain adhesives, or charge significant material-handling fees. A floor that is simple to install can preserve time and budget for the elements attendees actually notice.
Weight deserves special attention. A substantial platform may look impressive, but heavy flooring increases freight and drayage expenses. For a single flagship show, that investment may be worthwhile. For a national program with frequent moves, modular and lighter-weight materials can be the more strategic choice.
Measure carefully, including the full usable footprint, columns, storage rooms, product zones, and entry points. Flooring should support the layout rather than forcing furniture into awkward positions. Build in enough material for clean cuts and contingencies, particularly with patterned surfaces or custom graphics where alignment matters.
Use Flooring to Guide the Visitor Experience
Flooring can quietly organize a booth without adding walls or signage. A change in color or texture can signal where visitors should enter, where a demonstration begins, or where a conversation becomes more private. In a larger footprint, it can divide hospitality, product, and meeting zones while keeping the overall environment open.
This is especially useful when you want visitors to move beyond the aisle edge. A graphic path, a warmer material under a lounge area, or a framed demonstration platform can create an intuitive next step. The effect should feel natural, not overly staged. If attendees have to question where they are allowed to stand, the design is working too hard.
Keep contrast and lighting in mind. Dark flooring can ground a bright exhibit and make graphics feel more vivid, but it may hide small items and show dust. Bright flooring can expand the perceived size of a small booth, though it can also reveal scuffs. Samples viewed under office lighting can look very different under convention hall fixtures, so review finishes in conditions that resemble the event environment whenever possible.
Questions to Settle Before Production
Before flooring moves into fabrication or rental coordination, align the event, marketing, and operations teams around a few decisions: What impression should the floor create? How long will staff and visitors stand on it? Where will power run? What can the venue support? And how many future events should this asset serve?
When those answers are clear, flooring becomes a strategic part of the exhibit rather than a decorative afterthought. The strongest booth floors do not demand attention for their own sake. They give the brand room to make an impression, help people feel welcome, and let the entire environment perform with confidence.