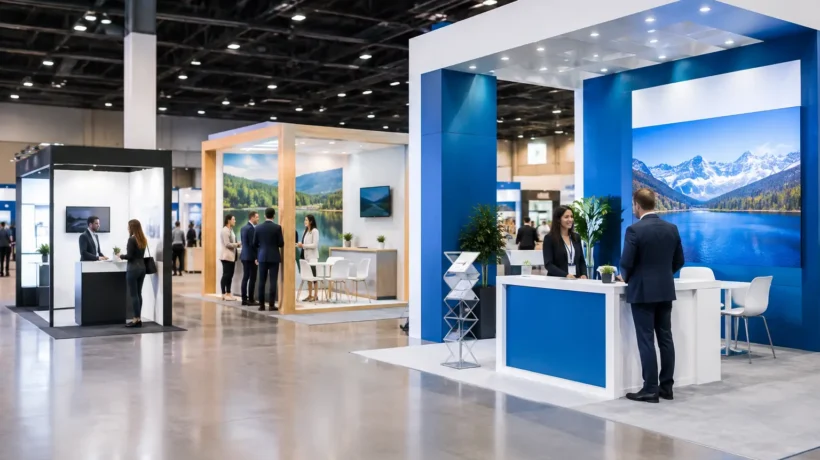
A 10-by-10 space can generate exceptional conversations. A 30-by-30 can disappear into its own empty floor plan. The question is not simply what booth size fits your budget or the dimensions left on the show map. It is what booth size fits the experience your team needs to create, the people you expect to reach, and the work your staff can realistically manage from setup through teardown.
For B2B exhibitors, square footage is a business decision. It shapes visibility, staffing, lead flow, meeting capacity, shipping costs, labor requirements, and the kind of story your brand can tell in person. The right footprint gives your audience a clear reason to stop and gives your team room to turn interest into meaningful next steps.
What booth size fits your event objectives?
Start with the job the exhibit must do. If your primary objective is awareness at a large industry show, visibility and an open invitation to engage may matter more than private meeting space. If the goal is to advance complex sales conversations, a smaller footprint with a well-planned consultation area may outperform a larger, more theatrical environment.
A booth should be sized around the desired interaction, not around a default package. Ask what visitors should do when they arrive. Will they watch a product demonstration, scan a message and collect information, test a product, sit with a sales representative, or move through a structured presentation? Each answer has spatial consequences.
A lead-capture campaign can work effectively in a 10-by-10 or 10-by-20 space when the offer is simple, the message is visible from the aisle, and the team can engage quickly. A live demonstration with attendees gathering at peak times needs more breathing room. A consultative sale involving multiple stakeholders may require semi-private seating, digital content, and a place for materials or hospitality.
The most efficient footprint is not necessarily the smallest one. It is the one that supports the volume and quality of interactions you need without paying for unused real estate.
Begin with traffic, not floor dimensions
Trade show floor plans encourage a simple comparison: 100 square feet versus 200, 400, or 900. But visitors do not experience booths as measurements. They experience sightlines, entry points, congestion, energy, and relevance.
A 10-by-10 inline booth typically has one open side. It can be a focused, cost-conscious choice for a first-time exhibitor, a regional event, or a campaign built around a single message. Its limitations are real: staff, visitors, demos, literature, and storage all compete for the same compact area. Strong graphics and disciplined planning are essential because every element is visible.
A 10-by-20 booth provides more room to separate functions. One end can attract attention while the other supports a demonstration or a more focused conversation. For many organizations, this is the practical middle ground between a simple presence and an immersive environment. It can also accommodate a stronger architectural concept without making the space feel overbuilt.
Island spaces, commonly 20-by-20 and larger, create access from multiple aisles and give brands more freedom to shape visitor flow. They can support product zones, meeting areas, overhead visibility, hospitality, or multiple demonstrations. They also demand more than a larger structure. An island exhibit requires a clear circulation plan, capable staffing on all sides, and an operational plan that keeps the space active rather than fragmented.
Corner spaces offer a useful advantage when a full island is not necessary. Two open sides improve approachability and sightlines, often making a modest booth feel more inviting. Peninsula spaces can create a similarly high-impact presence, though show rules, neighboring exhibitors, height allowances, and line-of-sight requirements need early review.
Plan for the conversations you want to have
The number of people who can comfortably occupy a booth at one time is one of the most overlooked sizing factors. A booth that looks generous in a rendering may become difficult to navigate when three prospects, two salespeople, and a product demo are happening simultaneously.
Consider the rhythm of a busy hour. If a representative needs 10 minutes for a productive discussion and your goal is 24 meaningful conversations during a peak period, one small counter and two staff members may not be enough. You may need distinct engagement points: a quick greeting area near the aisle, a demonstration surface, and a quieter place to qualify opportunities or schedule follow-up.
Privacy also changes the calculation. In industries where pricing, technical requirements, staffing needs, or project timelines are sensitive, conversations held shoulder-to-shoulder with the aisle rarely go as far as they could. You do not always need enclosed rooms, but you may need thoughtful separation through furniture placement, graphics, acoustic considerations, or a dedicated meeting zone.
Conversely, do not add lounge seating simply because it appears in exhibit inspiration. Seating should earn its footprint. If your team has no appointment schedule, no hospitality plan, and no reason for visitors to remain, oversized seating can make a booth look empty while limiting active engagement space.
Match the footprint to your exhibit content
Physical products, hands-on demonstrations, video, samples, and digital tools all require different amounts of space and infrastructure. A large machine or product line may call for a bigger booth, but the display itself should not consume every usable square foot. Visitors still need room to approach, see key features, and speak with your team without blocking the aisle.
Content density matters just as much. A smaller exhibit can feel sophisticated and complete with one strong message, a clear visual focal point, and an intentional visitor path. It feels crowded when it tries to carry six messages, several screens, a full product catalog, and storage that was never planned.
Before selecting a space, identify the non-negotiables: products to display, demo equipment, meeting capacity, check-in or lead-capture tools, accessible circulation, and secure storage. Then identify what can be handled differently. Literature may be digital. A full product lineup may become a curated hero display. A large conference table may become scheduled meetings at a nearby venue.
This is where strategically applied imagination has practical value. The objective is not to force every idea into the booth. It is to create the right experience with the space, budget, and event conditions available.
Account for the costs beyond the space rate
A larger booth affects far more than the price of the floor space. More square footage can mean higher exhibit production or rental costs, increased freight, material handling, installation and dismantle labor, drayage, electrical service, flooring, cleaning, and staff travel. Taller or more complex structures may also introduce engineering, rigging, venue approvals, or additional union labor requirements.
That does not mean larger is a mistake. A well-used 20-by-20 may produce more qualified opportunities, stronger brand recognition, and a better sales environment than several small inline spaces. The point is to evaluate the total campaign cost against the outcome you expect, rather than approving a footprint because it appears impressive on a floor plan.
For infrequent exhibitors, a rental environment can make it easier to secure a polished, appropriately scaled presence without committing capital to an asset that may not suit the next event. For organizations with an active show schedule, custom assets and managed inventory can provide consistency while allowing the configuration to adapt to different booth sizes.
Consider staffing and operational capacity
A booth is only as effective as the team operating it. A large space with too few trained staff can feel unattended. Visitors may not know where to begin, demonstrations may stall, and promising leads can leave without a clear next step.
As a working rule, each active area needs ownership. If the exhibit includes a reception point, demo station, product zone, and meeting area, decide who is responsible for each during peak traffic. Build breaks, appointments, and lead handoffs into the plan. The layout should help staff see one another and support visitors without creating bottlenecks.
Operational details deserve the same attention as visual design. Where do personal items go? How will replenishment materials be stored? Is there power where demonstrations happen? Can equipment move in and out under show rules? Does the booth comply with accessibility requirements and the organizer’s regulations? These questions can make a 10-by-20 perform like a much larger environment – or expose why a larger footprint is necessary.
Choose a size that can evolve with your program
The best booth strategy often includes more than one size. A company may use a 10-by-10 rental for targeted regional events, a 10-by-20 configuration for core shows, and a larger island environment for its most important industry gathering. The visual language, message, and key components can remain consistent while the scale changes with the opportunity.
This approach gives marketing teams flexibility without sacrificing brand presence. It also makes planning more predictable. Instead of rebuilding the exhibit program for every event, you can establish a family of environments that fits different venue conditions, audience sizes, and sales goals.
FrontLine Exhibits helps teams make these decisions by connecting exhibit design to the full event plan: goals, logistics, staffing, assets, budget, and the on-site experience. The right answer may be a compact exhibit with a highly focused message, a flexible rental, or a custom environment built to support a broader campaign.
When you review your next floor plan, picture the busiest 15 minutes of the show rather than the empty space before doors open. Choose the booth size that gives your brand enough room to be noticed, your visitors a reason to stay, and your team the confidence to make every conversation count.